
If you’re thinking about converting your loft into an extra bedroom, home office or additional living space, one of your first questions will probably be: how much does a loft conversion cost?
A loft conversion can be an excellent way to make better use of your existing home without sacrificing garden space or going through the expense and disruption of moving.
However, the cost varies considerably depending on the type of conversion, the size and condition of your property, and the finish you want to achieve.
At Another Storey, we specialise in loft conversions across Lancashire and the North West, offering free home surveys and fixed-price quotations tailored to your property.
In this guide, we’ll explain typical loft conversion costs in 2026, what affects the price and how to choose the right conversion for your budget.
The best way to establish an accurate price is through a professional survey that assesses your roof structure, available head height, access and requirements.
A Velux loft conversion is generally the most cost-effective option for a suitable property.
This conversion involves installing roof windows into the existing roof without significantly changing its external shape.
Because the main roof profile remains unchanged, less structural alteration is usually required compared with a dormer or mansard conversion.
Best suited to: Properties with sufficient existing head height where homeowners want a practical new room without major roof alterations.
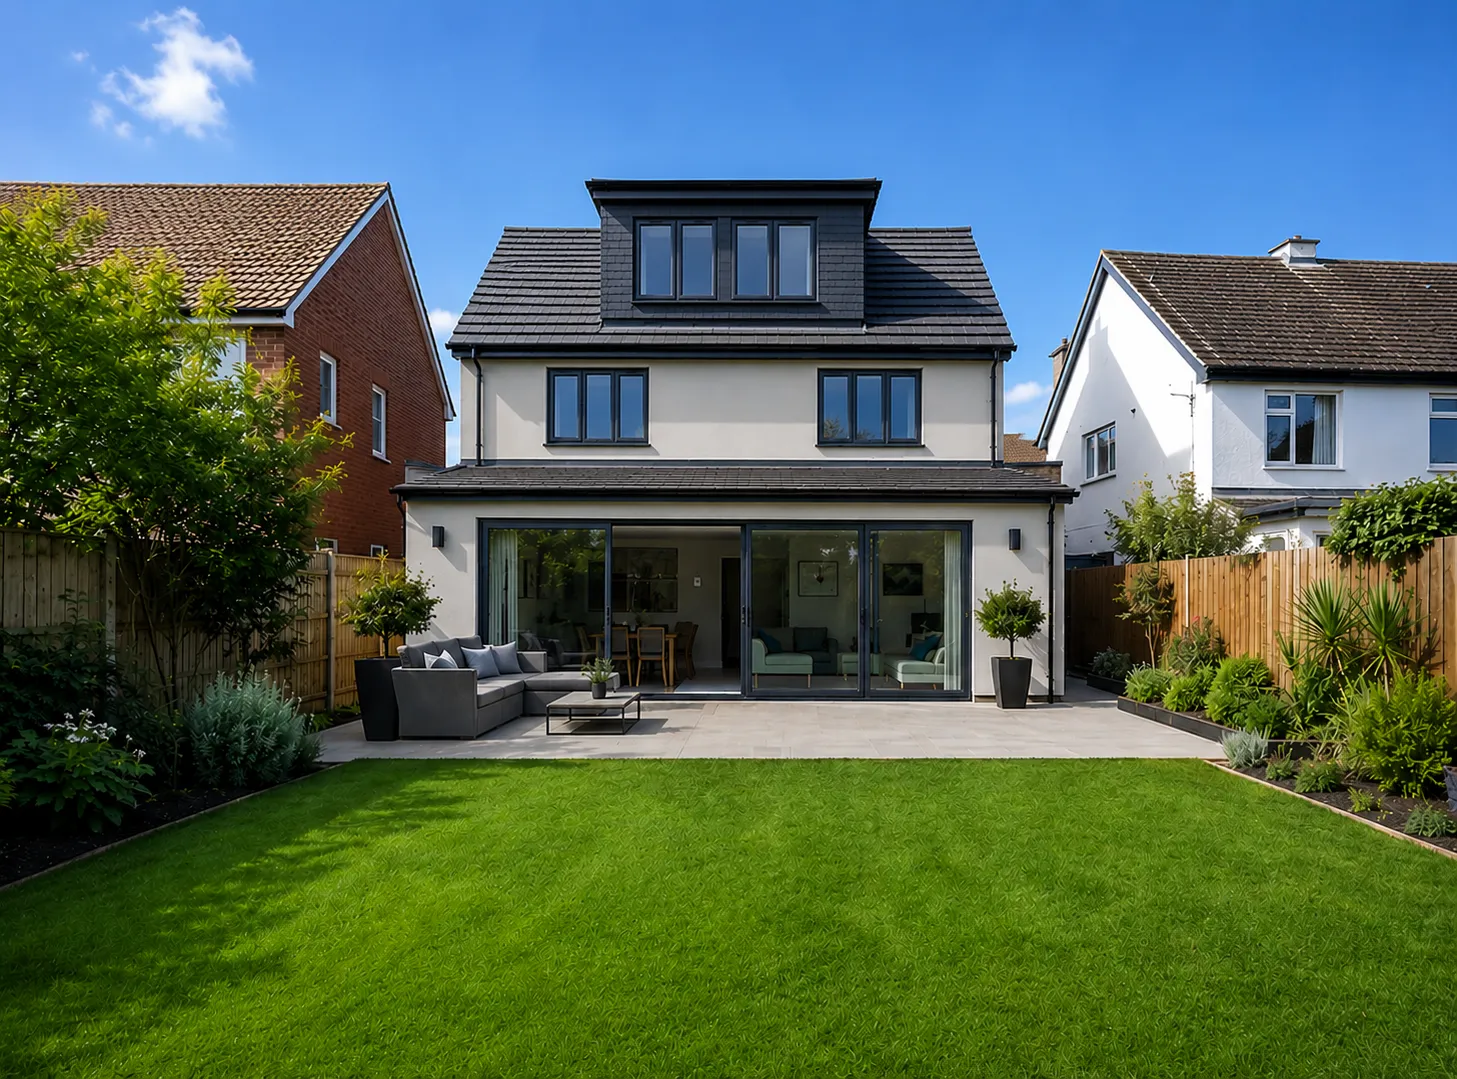
A dormer loft conversion involves extending part of the roof to create additional internal headroom and usable floor space.
Dormers are popular for creating spacious bedrooms, home offices and en-suite bathrooms.
Although they generally cost more than a Velux conversion, they can provide significantly more practical living space.
Best suited to: Properties where additional standing room is required to make the loft comfortable and functional.
A hip-to-gable loft conversion extends the sloping side of a hipped roof to create a vertical gable wall.
This can increase the usable internal space, particularly in suitable semi-detached and detached properties.
It may also be combined with a rear dormer to maximise the new accommodation.
Where the existing roof does not provide sufficient head height, a roof lift loft conversion may be an option.
This involves raising or replacing the roof structure to create enough space for a habitable room.
The more extensive structural work generally makes it a higher-cost option, and planning permission is often required.
A mansard loft conversion significantly alters the roof shape to create a substantial amount of additional space.
These conversions can deliver excellent results, particularly where maximising internal accommodation is the main objective.
However, the structural alterations and planning requirements can make mansard conversions more expensive than simpler alternatives.
Several factors determine the final price of your project.
The type, pitch and condition of your roof influence how straightforward the conversion will be.
Some roofs require more structural work than others, particularly where existing supports need to be altered.
A loft with sufficient existing head height may be suitable for a relatively straightforward rooflight conversion.
If additional height is needed, a dormer, roof lift or another structural solution may be required.
Larger conversions generally require more materials, labour, insulation, flooring and finishing work.
However, the overall complexity can have just as much influence on the final cost as the floor area.
Every habitable loft conversion needs safe and suitable access.
The staircase must be carefully designed to work with the existing first-floor layout and meet applicable building regulations.
Adding an en-suite bathroom increases the scope of the project.
Costs may include plumbing, drainage, waterproofing, sanitaryware, ventilation and tiling.
The number, size and type of roof windows or dormer windows will influence the budget.
Flooring, lighting, fitted wardrobes, heating and decorating all contribute to the final cost.
Bespoke storage can also help make effective use of sloping ceilings and awkward spaces.
When budgeting for a loft conversion, check whether the quotation includes:
A clear written quotation should explain exactly what is included and what is excluded.
For many homeowners, converting an existing loft is worth exploring before moving.
Moving home can involve estate agent fees, conveyancing costs, removals and potentially Stamp Duty Land Tax, alongside the cost of purchasing a more expensive property.
A loft conversion allows you to create additional space while remaining in the neighbourhood you already know.
However, the right decision depends on the cost of the project, the property’s potential value and whether the new accommodation will meet your long-term needs.
A well-designed loft conversion can make a property more attractive to potential buyers, especially where it creates an additional bedroom or bathroom.
The financial return is not guaranteed and depends on local property values, the quality of the conversion and the amount spent.
It’s worth considering both the potential resale value and the everyday benefits of having more usable space.
There are several ways to plan a cost-effective project:
At Another Storey, we provide a free home survey to assess the available space and discuss the options for your property.
We work with homeowners across Lancashire and the North West, including Preston, Blackpool, Lytham St Annes and Southport.
Properties throughout the region vary considerably, from traditional terraced houses to modern detached homes.
Each property presents different design and structural considerations, which is why an individual assessment is essential.
A Velux or rooflight conversion is usually the most affordable option, provided the existing roof has sufficient head height and is structurally suitable.
Yes. Another Storey provides fixed-price quotations following a free home survey and assessment of your requirements.
A loft conversion can provide valuable additional living space and may improve property appeal. Whether it is financially worthwhile depends on the project cost, local market and how you intend to use the space.
Yes. Adding a bathroom generally increases the budget because of the additional plumbing, drainage, ventilation and finishing work.
The timescale depends on the conversion type and complexity. A straightforward rooflight conversion may take several weeks, while larger structural projects can take considerably longer.
If you’re considering a loft conversion in Lancashire or the North West, Another Storey can help you understand what’s possible.
With over 20 years of experience, we offer a fully managed design and build service, from the initial survey through to completion.
Arrange your free home survey and receive a fixed-price quotation tailored to your property.
In this guide, we’ll explain typical loft conversion costs in 2026, what affects the price and how to choose the right conversion for your budget.
