
If you’re running out of space at home, converting your loft could be the perfect solution. Whether you need an additional bedroom, home office, playroom or guest suite, a loft conversion allows you to make better use of the space you already have.
But before you start planning your dream room, there’s one important question: is your loft actually suitable for conversion?
The good news is that many properties can accommodate a loft conversion, although some require more structural alterations than others.
At Another Storey, we specialise in loft conversions throughout Lancashire and the North West. With over 20 years of experience, we help homeowners understand their options through a free home survey.
Here’s what determines whether your loft can become a practical, comfortable living space.
One of the first things to assess is the available head height.
The height is typically measured from the top of the existing ceiling joists to the underside of the ridge structure at the highest point.
As an initial guide, around 2.2 metres of existing height is often considered useful when assessing a straightforward loft conversion.
However, this is not a universal legal minimum for the existing loft. The final usable height depends on the new floor structure, insulation, ceiling finishes and staircase design.
A loft with less height may still be convertible, although additional work could be required.
If the existing roof is too low for a straightforward conversion, there may be alternatives.
A dormer loft conversion can increase standing room within part of the roof.
For properties with more significant height restrictions, a roof lift loft conversion may provide a solution by altering or raising the roof structure.
The right option depends on the property and applicable planning requirements.
The design of your existing roof can significantly influence the conversion.
Older properties often have traditional timber roof structures, with individual rafters and supporting timbers.
These can sometimes be relatively straightforward to adapt, although structural alterations and reinforcement may still be required.
Many modern houses have prefabricated roof trusses containing diagonal and vertical supports.
These members help distribute the roof loads and cannot simply be removed.
Converting a trussed roof may require a specially designed replacement support system, making the project more complex.
However, a trussed roof does not automatically mean a loft conversion is impossible.
A permanent, compliant staircase is a key requirement when converting a loft into habitable accommodation.
The staircase needs to provide safe access without making the existing first-floor layout impractical.
Its position must account for:
In many homes, the staircase can be positioned above the existing staircase to make efficient use of the layout.
Other properties may require a different arrangement.
During a home survey, the potential staircase location should be considered alongside the loft itself.
An existing loft floor is not necessarily designed to support the loads associated with everyday living.
The ceiling joists in many properties primarily support the ceiling below rather than the weight of furniture, people and a fully furnished room.
A loft conversion commonly requires a new structural floor system designed to carry the appropriate loads.
This may involve new joists, steel beams or other engineered structural elements.
The requirements must be established through a proper structural assessment.
The shape and pitch of the roof affect how much usable floor area can be created.
A steeply pitched roof may provide more standing room than a shallow roof of similar width.
However, the total floor area alone does not determine whether the space will be practical.
It’s important to consider where beds, desks, wardrobes and other furniture can be positioned without restricting movement.
Velux / Rooflight Conversion
Ideal where the existing loft has sufficient headroom and the roof shape can remain largely unchanged.
Learn About Velux Loft Conversions
Dormer Conversion
Suitable where extra headroom and practical floor space are needed.
Explore Dormer Loft Conversions
Hip-to-Gable Conversion
Can be effective for suitable houses with a hipped roof, including many semi-detached properties.
Explore Hip-to-Gable Conversions
Roof Lift Conversion
An option where the existing roof height prevents a conventional conversion.
Mansard Conversion
Can create substantial additional accommodation where major roof alterations are suitable and permitted.
Explore Mansard Loft Conversions
Creating a habitable loft room involves more than adding flooring and windows.
A professionally completed conversion must address relevant building regulations, including:
These requirements help ensure the new room is safe, comfortable and suitable for everyday use.
Many loft conversions in England can qualify as permitted development.
However, this depends on the property, the type of conversion and whether restrictions apply.
A simple rooflight conversion may have fewer planning implications than a project that significantly alters the roof shape.
For more information, read our guide: Do You Need Planning Permission for a Loft Conversion?
The condition of the roof is another important consideration.
Before converting the loft, it’s worth checking for:
Any significant defects may need to be addressed as part of the conversion project.
The intended use of the space can influence the design.
A loft bedroom can provide valuable accommodation for a growing family or visiting guests.
An en-suite can create a more self-contained space, although drainage and plumbing requirements must be assessed.
A loft office can provide a dedicated workspace away from the main living areas.
A converted loft can offer useful space for hobbies, crafts or relaxation, provided the design meets the relevant requirements.
The most reliable approach is to arrange a professional survey.
During the initial assessment, Another Storey can consider the available space, existing roof arrangement, access options and your requirements.
This helps identify which conversion types may be suitable before detailed designs and quotations are prepared.
Another Storey works with homeowners throughout Lancashire, including Preston, Blackpool, Lytham St Annes, Southport and surrounding areas.
From terraced properties to detached family homes, we help homeowners explore practical ways to create more space.
Potentially. Some properties may require a dormer, roof lift or other structural alterations to create suitable headroom.
Yes, in some cases. Trussed roofs may require more extensive structural engineering, but conversion can still be possible.
A habitable loft conversion normally requires a suitable permanent staircase that complies with the relevant building regulations.
Yes, provided the property can accommodate the required plumbing, drainage, ventilation and structural arrangements.
A professional home survey can help establish the most practical options based on your roof structure, available space and budget.
Not sure whether your loft can be converted?
Another Storey can assess your property, explain the available options and provide a fixed-price quotation for a suitable design.
Arrange your free home survey and discover the potential of your loft.
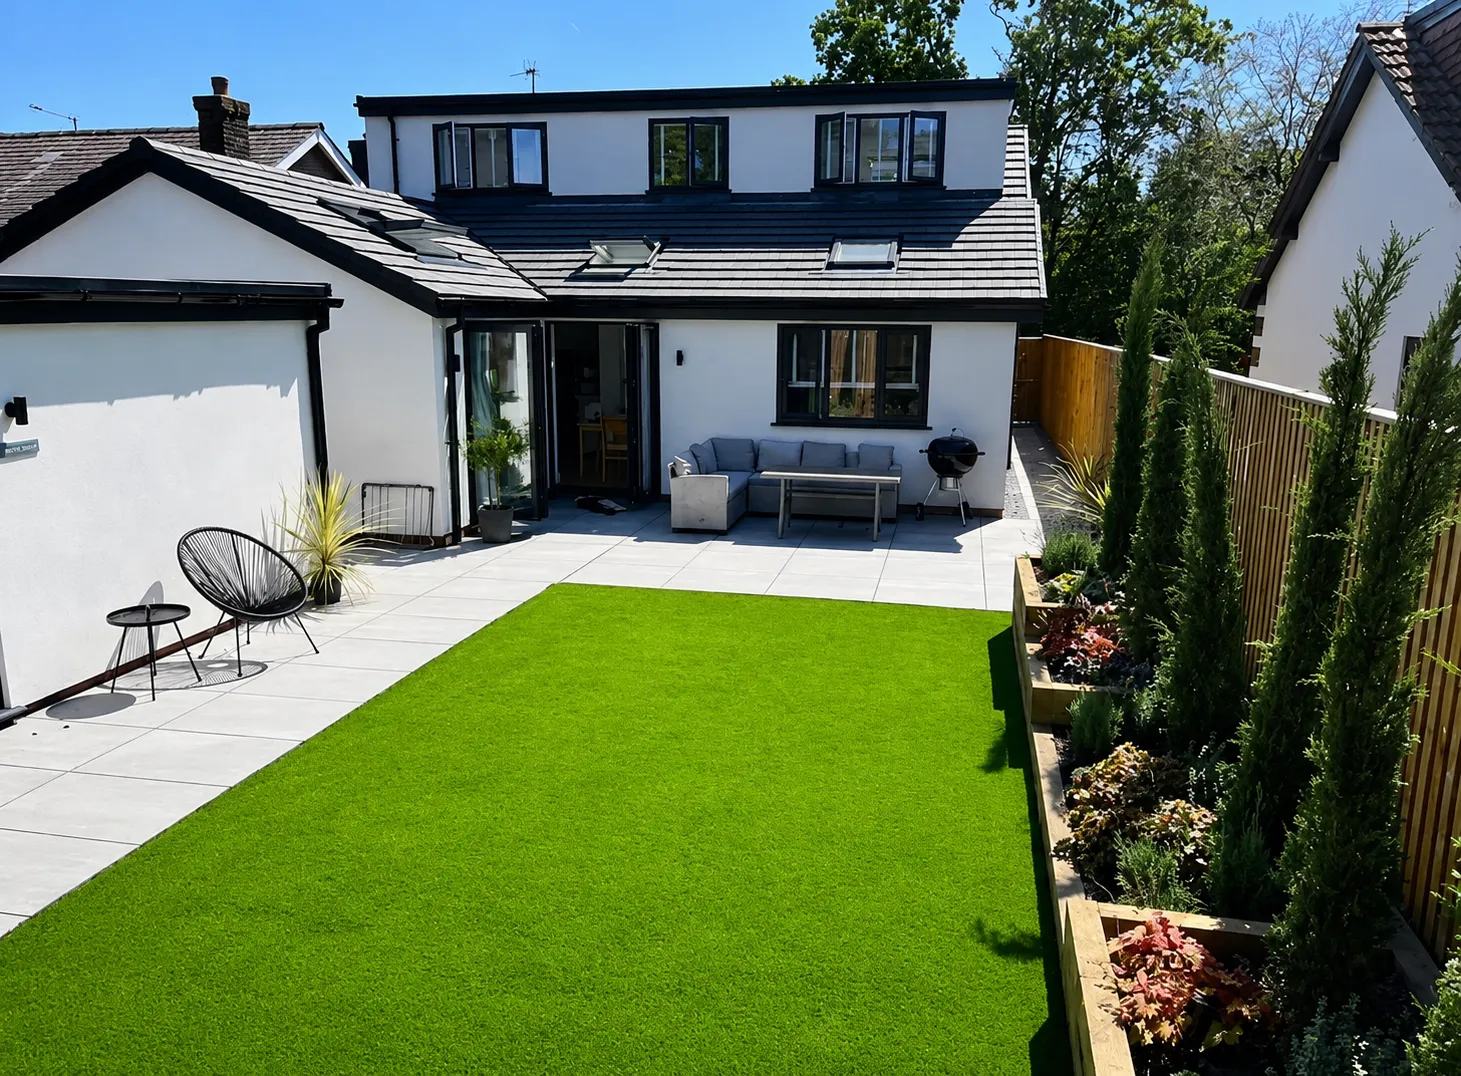
Can Your Loft Be Converted into a Living Space? If you’re running out of space at home, converting your loft could be the perfect solution. Whether you need an additional bedroom, home office, playroom or guest suite, a loft conversion allows you to make better use of the space you already have. But before you […]
