
If you’re considering converting your loft, two of the most popular options are Dormer loft conversions and Velux loft conversions.
Both can transform unused attic space into a practical new room, but they differ significantly in terms of design, cost, construction work and the amount of usable space they create.
A Velux conversion generally retains the existing roof shape, while a dormer extends part of the roof to create additional headroom.
So which is the better choice for your property?
At Another Storey, we specialise in loft conversions across Lancashire and the North West. In this guide, we’ll compare both options to help you understand their advantages and limitations.
A Velux loft conversion, also known as a rooflight conversion, involves installing roof windows into the existing roof without substantially changing its external shape.
The existing roof space is then adapted to create a habitable room, with suitable flooring, insulation, staircase access and interior finishes.
Because the roof profile is retained, this is generally one of the simplest and most cost-effective conversion types.
The main limitation is that a Velux conversion does not significantly increase the available headroom.
If the existing roof is shallow or the usable floor space is limited, the finished room may feel restrictive.
A dormer loft conversion extends part of the existing roof to create additional internal height and floor space.
A dormer typically incorporates vertical walls and windows, allowing more of the loft to be used comfortably.
Dormers are particularly popular where homeowners want to create a larger bedroom, an en-suite bathroom or a spacious home office.
Dormer conversions generally cost more than rooflight conversions because they involve greater structural alterations.
Construction may take longer, and the proposed design must satisfy the relevant planning requirements.
| Feature | Velux Conversion | Dormer Conversion |
|---|---|---|
| Roof alterations | Existing roof shape largely retained | Part of the roof extended |
| Typical cost | Lower | Higher |
| Additional headroom | Limited | Significant in the dormer area |
| Build time | Generally shorter | Generally longer |
| Natural light | Roof windows | Vertical windows and optional rooflights |
| Planning permission | Often not required | May qualify as permitted development |
| Best suited to | Lofts with good existing height | Lofts needing extra usable space |
| En-suite potential | Depends on available space | Often offers greater flexibility |
A Velux loft conversion is generally the cheaper option.
If your existing loft has sufficient head height, a Velux conversion may offer the best value.
However, if you need a larger and more practical room, the additional cost of a dormer may be worthwhile.
A dormer conversion typically creates more usable space.
Although both conversion types use the existing loft footprint, a dormer raises the ceiling height over part of the room.
This can make a considerable difference when positioning furniture and moving around the space.
A Velux conversion works within the existing roof slopes, so areas near the eaves may be better suited to storage rather than full-height living space.
Both options can create bright and attractive rooms.
Velux roof windows allow daylight to enter directly through the roof slope, making them particularly effective for naturally illuminating a loft.
Dormers usually incorporate vertical windows, which provide outward views and natural light.
Some dormer designs can also include additional rooflights.
The best arrangement depends on the orientation of the property, window placement and room layout.
Many Velux and dormer loft conversions can qualify as permitted development in England.
However, the requirements differ depending on the nature of the alterations.
Rooflight installations are generally less extensive than dormer extensions, although they must still meet the applicable conditions.
Dormer conversions are subject to additional requirements relating to factors such as roof volume, position, height and appearance.
Some properties may also have restrictions that remove or limit permitted development rights.
Planning requirements should always be checked before work begins.
The construction timescale depends on the property and specification.
As a general guide:
These are indicative construction periods, excluding any necessary planning and design lead time.
Both conversion types can create an additional bedroom.
A Velux conversion may work particularly well where the existing loft is spacious enough to accommodate a bed, storage and suitable access.
A dormer can be preferable where additional standing room is needed around the bed or where the design includes fitted wardrobes or an en-suite.
A Velux loft conversion can be an excellent choice for a home office.
Roof windows provide natural daylight, while the room can be designed around a desk, storage and comfortable working space.
However, if you need a larger office with multiple workstations or extensive storage, a dormer may provide greater flexibility.
Both conversion types can improve the functionality and appeal of a property.
A dormer may create a larger room and offer more flexibility, but it also usually requires a higher investment.
A Velux conversion can provide an attractive new room at a lower initial cost.
The potential increase in property value depends on the local housing market, the quality of the work and how the new accommodation is configured.
The best option depends on several factors.
Another Storey provides professional loft conversion services throughout Lancashire and the North West, including Preston, Blackpool, Lytham St Annes and Southport.
We assess each property individually and recommend a suitable design based on the existing roof structure, available space and homeowner’s requirements.
Not necessarily. A dormer generally creates more usable space, while a Velux conversion is often simpler and more affordable. The best choice depends on your property.
Yes. Some loft conversions combine a dormer extension with additional rooflights to maximise natural light and usable space.
Potentially, provided there is enough usable headroom and floor area to create a compliant room.
Yes. Dormer conversions often provide enough additional space for an en-suite, subject to layout and plumbing requirements.
A straightforward Velux conversion will usually take less time than a dormer conversion, although every property is different.
Still deciding between a dormer and Velux loft conversion?
Another Storey can assess your loft, explain the available options and help you choose a design that suits your home and budget.
Book your free home survey and receive a fixed-price quotation.
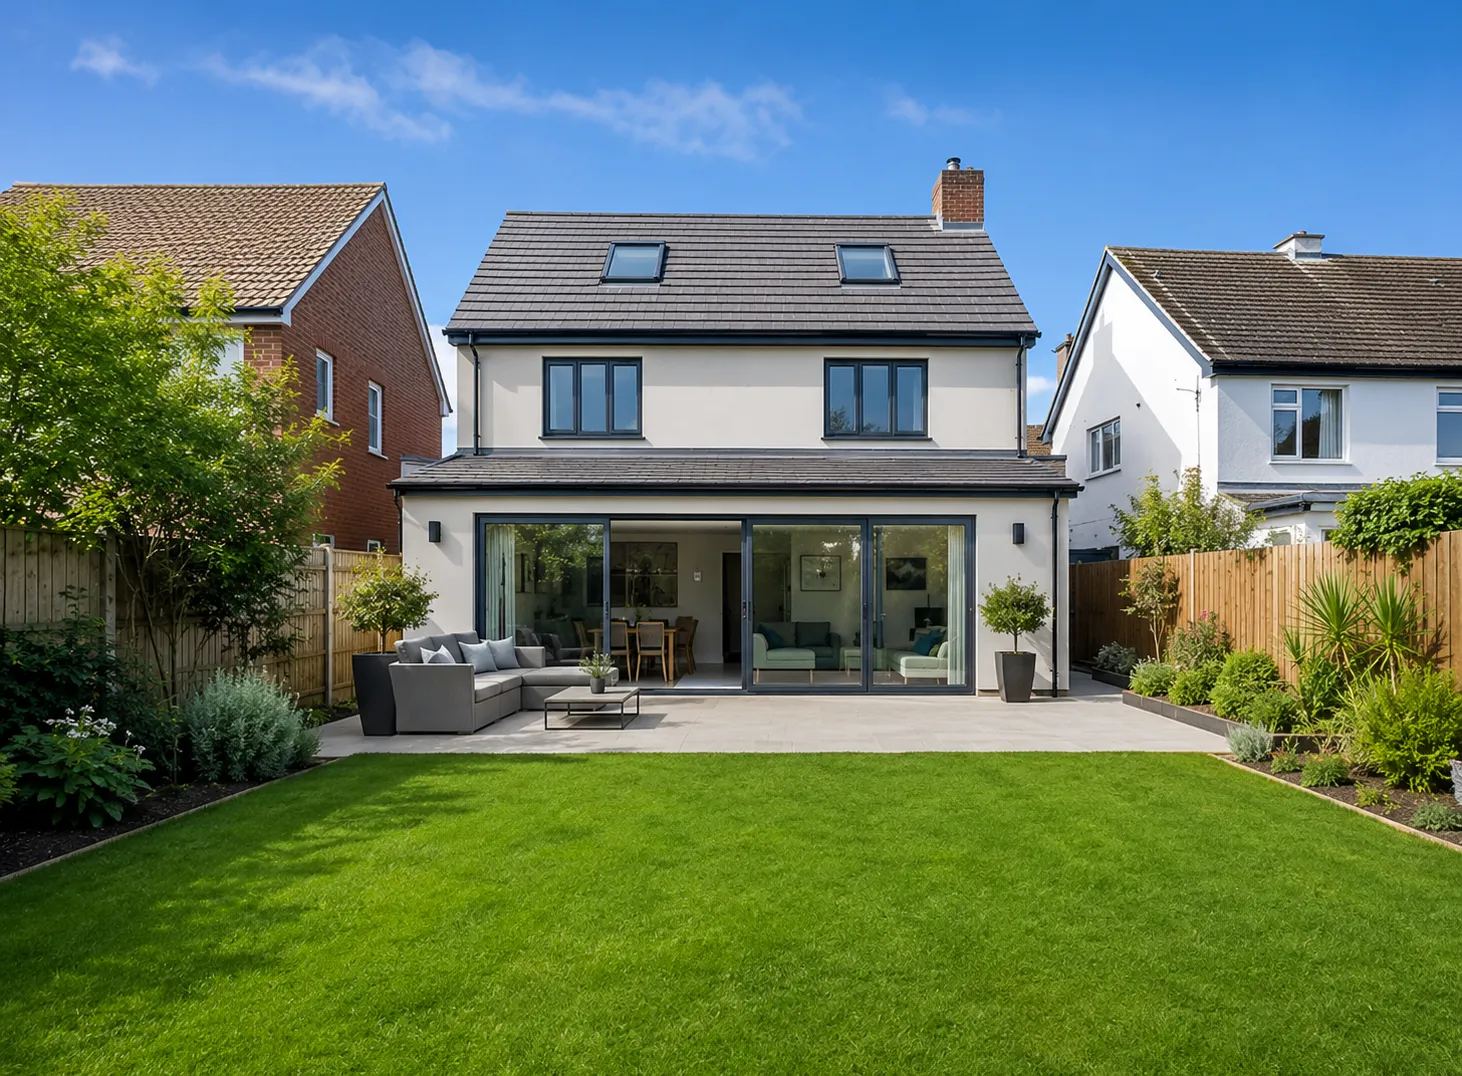
At Another Storey, we specialise in loft conversions across Lancashire and the North West. In this guide, we’ll compare both options to help you understand their advantages and limitations.
