
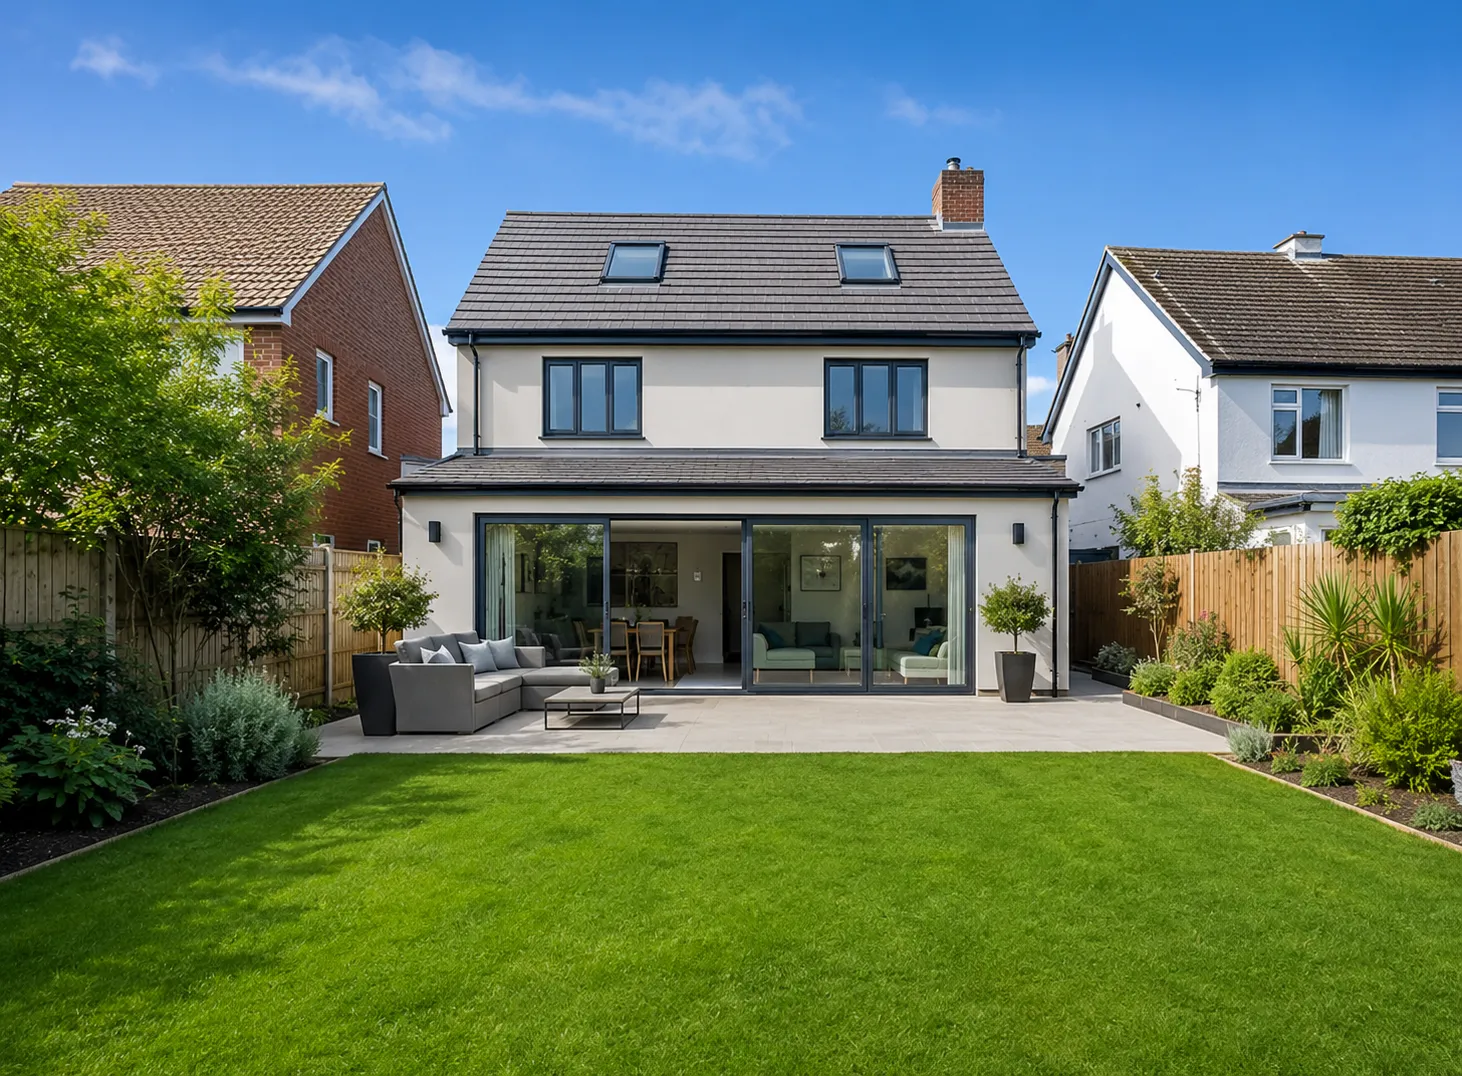
If you’re planning to convert your loft into an additional bedroom, home office or living space, one of the first things you’ll need to establish is whether planning permission is required.
The good news is that many loft conversions in England can be carried out under permitted development rights, meaning a full planning application may not be necessary.
However, this depends on your property, the proposed design and whether any restrictions apply.
At Another Storey, we specialise in loft conversions throughout Lancashire and the North West. Our fully managed service includes helping homeowners navigate the relevant planning and building regulations requirements.
Here’s what you need to know before starting your project.
No. Many residential loft conversions can qualify as permitted development, provided they meet the relevant conditions and limitations.
Permitted development rights allow certain home improvements to take place without submitting a full planning application.
However, these rights do not apply equally to every property.
For example, flats and maisonettes do not benefit from the same householder permitted development rights as qualifying dwellinghouses.
Some properties may also have restrictions due to previous planning conditions or an Article 4 direction.
It’s important to check the position for your individual home before proceeding.
In England, roof enlargements to qualifying houses can fall under permitted development, subject to conditions.
Some of the principal limitations include:
The permitted additional roof volume is generally limited to:
These limits are cumulative and include qualifying previous roof enlargements.
The enlargement must not exceed the height of the highest part of the existing roof.
A roof enlargement must not extend beyond the plane of an existing roof slope that fronts a highway, where the relevant permitted development restriction applies.
Materials should be similar in appearance to the existing house, subject to the applicable conditions.
Additional rules cover matters such as balconies, verandas, roof-edge setbacks, side-facing windows and construction details.
Roof enlargements are also subject to restrictions on designated land, including conservation areas.
These are only selected rules, not a complete legal checklist. The applicable permitted development class and current legislation must be checked for the property.
A Velux loft conversion is often one of the simplest options from a planning perspective.
Because rooflight conversions generally retain the existing roof shape, they may be possible without a full planning application.
However, roof windows must still comply with applicable permitted development conditions, including limits on how far they project from the roof plane.
Restrictions may apply to listed buildings, designated areas and properties with limited permitted development rights.
Even where planning permission is unnecessary, building regulations approval will usually still be required for a habitable loft conversion.
A dormer loft conversion creates additional internal space by extending part of the roof.
Many rear dormers can qualify as permitted development if they satisfy the relevant conditions.
However, a planning application may be required if the design exceeds permitted development limits, involves a restricted roof slope or the property has other planning constraints.
The size, position and appearance of the dormer are all important considerations.
A hip-to-gable loft conversion involves extending a sloping side roof to create a vertical gable wall.
Some hip-to-gable conversions may be permitted development, particularly on suitable detached or semi-detached houses.
However, eligibility depends on the roof design, the extent of the proposed enlargement and the relevant planning conditions.
Mansard loft conversions and roof lift conversions generally involve more substantial alterations to the roof.
Because of the scale and nature of these changes, planning permission is often required.
The design should be assessed before construction to determine the appropriate planning route.
Additional planning restrictions can apply to properties within conservation areas and other designated locations.
Certain roof enlargements that would otherwise be permitted development may require a full planning application.
Listed buildings may also require listed building consent for alterations affecting their special architectural or historic interest.
If your property is in a protected location, obtaining specialist advice early can help avoid costly design changes later.
Planning permission and building regulations approval are separate requirements.
Even where a loft conversion is permitted development, converting an attic into habitable accommodation will normally require building regulations approval.
Building regulations address important safety and performance matters, including:
A compliant loft conversion must be designed and constructed with these requirements in mind.
If your loft conversion is intended to proceed under permitted development rights, you may wish to apply for a Lawful Development Certificate.
This provides formal confirmation from the local planning authority that the proposed development is lawful based on the information submitted.
Although it is not always mandatory, it can provide useful reassurance and documentation for future property transactions.
For a typical householder planning application in England, the statutory determination period is generally eight weeks from validation, although applications can take longer.
Additional time should be allowed for preparing drawings, obtaining supporting information and responding to any planning queries.
More complex proposals may require a longer process.
If a planning application is refused, there may be options to revise the design, submit a new application or appeal the decision.
The appropriate next step depends on the reasons for refusal.
A design that respects the property’s appearance, surrounding homes and relevant planning policies is generally better positioned for consideration.
Another Storey works with homeowners across Preston, Blackpool, Lytham St Annes, Southport and surrounding areas.
Planning considerations can vary between properties and local planning authorities.
Our team assesses your requirements and helps establish the most suitable approach for your project.
Possibly. Many loft conversions in England qualify as permitted development, but this depends on the property and the proposed alterations.
Roof windows may qualify as permitted development if the applicable conditions are satisfied. Additional restrictions can apply to certain properties.
A loft conversion creating habitable accommodation will normally require building regulations approval, even if planning permission is not needed.
Yes, many terraced houses are suitable for loft conversions. The design must account for available space, roof structure, planning restrictions and building regulations.
Another Storey offers a managed loft conversion service, including assistance with the planning and building regulations process.
Unsure whether your loft conversion will require planning permission?
Our experienced team can assess your property, discuss the most suitable conversion options and explain the next steps.
Contact Another Storey for a free home survey and fixed-price quotation.
If you’re planning to convert your loft into an additional bedroom, home office or living space, one of the first things you’ll need to establish is whether planning permission is required.
