
When homeowners need more space, they often think about moving house or building an extension. However, there may already be an opportunity directly above their heads.
An attic space conversion can transform an underused roof area into practical accommodation, helping you make more of your existing property.
Whether you want to create a spacious bedroom, a peaceful home office or a flexible family room, converting your attic space can provide a practical solution.
At Another Storey, we specialise in loft and attic conversions across Lancashire and the North West.
Our team helps homeowners identify the potential of their existing roof space through a free home survey and a fully managed design and build service.
An attic space conversion involves adapting the roof space of a property to create a usable, habitable room.
Depending on the existing structure, this may involve installing roof windows, extending part of the roof or making more extensive alterations to increase headroom.
A professional conversion also includes the necessary structural work, insulation, access and interior finishing to create a comfortable living environment.
The aim is to make the available space as practical as possible while ensuring the finished room meets relevant building regulations.
Your attic may contain valuable space that is currently unused or only accessible for occasional storage.
Converting it can give this area an entirely new purpose.
An attic conversion can be designed around your current requirements while providing flexibility for the future.
For example, a room initially used as a home office could later become a guest bedroom or hobby room.
Because the conversion primarily uses the existing roof area, you can gain additional accommodation without taking up garden space.
Rooflights and dormer windows can help transform a dark attic into a bright and inviting room.
A thoughtfully designed attic conversion can improve everyday living and make your property more appealing to future buyers.
The design of your conversion is important, particularly where sloping ceilings restrict usable floor area.
A Velux loft conversion may be suitable if your roof already provides enough headroom.
If you need more standing space, a dormer loft conversion can extend part of the roof to create a more practical room layout.
For suitable properties with hipped roofs, a hip-to-gable loft conversion can provide additional internal space.
Sloping ceilings are a distinctive feature of attic rooms.
Although they can limit where taller furniture is positioned, the lower areas can be ideal for cupboards, drawers and shelving.
Made-to-measure furniture can help you use awkward spaces that standard furniture may not fit.
Another Storey also offers bespoke joinery services, allowing storage solutions to be tailored to the dimensions of your new room.
The position of the staircase can influence the entire layout.
A carefully planned staircase should provide safe access while making efficient use of the existing floor space.
Roof windows, dormer windows and suitable interior finishes can help the converted space feel brighter and more spacious.
A low roof does not automatically mean an attic conversion is impossible.
Some properties may benefit from structural alterations that increase the usable internal height.
For example, a roof lift loft conversion may be an option where the existing roof height is insufficient.
A mansard loft conversion can also create substantial additional accommodation in suitable properties, subject to planning and structural considerations.
A professional survey will help determine which options are practical.
There are many ways to create a room that suits your lifestyle.
Master Bedroom: Create a spacious bedroom with built-in wardrobes and potentially an en-suite bathroom.
Home Office: Design a dedicated workspace with natural light, storage and privacy.
Guest Accommodation: Provide a comfortable room for visiting friends and family.
Family Room: Create an additional lounge, relaxation room or television space.
Hobby Room: Enjoy a dedicated area for crafts, reading or other interests.
The most suitable layout will depend on the available space and how you intend to use it.
Before work begins, several important factors need to be assessed.
These include the roof structure, head height, structural floor requirements, staircase access, insulation and ventilation.
Planning permission may also be necessary depending on the property and proposed alterations.
A habitable attic conversion will normally require building regulations approval.
Working with an experienced specialist helps ensure these considerations are addressed during the design process.
Another Storey works with homeowners across Lancashire, including Preston, Blackpool, Lytham St Annes, Southport and surrounding areas.
We provide a complete service from the initial survey through to design, construction and finishing.
With over 20 years of experience, we help homeowners make better use of their properties through practical, high-quality loft conversions.
Yes, provided the property is suitable and the conversion meets the relevant structural, access and building regulations requirements.
Some smaller attics can be converted, although the available headroom, floor space and staircase position will influence what is practical.
Depending on the property, options may include a dormer, hip-to-gable or roof lift conversion.
Yes. Bespoke joinery can make effective use of awkward areas beneath sloping ceilings.
Another Storey offers a free home survey to assess your attic and discuss the available conversion options.
Your unused attic could become one of the most useful rooms in your home.
Whether you want an additional bedroom, home office or flexible family space, Another Storey can help you explore the possibilities.
Arrange your free home survey and receive a fixed-price quotation for your attic space conversion.
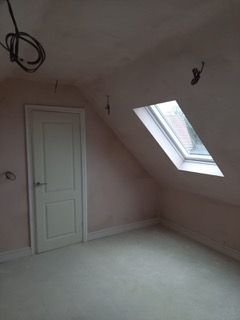
Discover how an attic space conversion can maximise unused space in your home. Explore design options and benefits with Another Storey in Lancashire.
