
A loft conversion room can completely change the way you use your home.
Whether you need an additional bedroom, a peaceful home office or somewhere for the family to relax, transforming your loft provides an opportunity to create a space tailored to your lifestyle.
One of the biggest advantages of a loft conversion is its versatility. With the right design, an unused roof space can become a bright, comfortable and practical room.
At Another Storey, we specialise in loft conversions throughout Lancashire and the North West, helping homeowners turn their ideas into beautifully finished living spaces.
Here are some popular loft conversion room ideas to inspire your project.
One of the most popular uses for a loft conversion is an additional bedroom.
A loft bedroom can offer privacy away from the main living areas while providing a peaceful space to relax.
Depending on the available room, you could include:
A dormer loft conversion can be particularly useful where additional headroom is needed for furniture and circulation.
If you regularly work from home, having a separate office can make a significant difference.
A loft conversion room can provide a quiet workspace away from household distractions.
Consider incorporating a desk positioned near a window, practical shelving, sufficient electrical sockets and suitable lighting.
Where the existing roof has sufficient head height, a Velux loft conversion can create a bright and welcoming office.
A converted loft can be ideal for visiting friends and family.
You can create a comfortable guest room without sacrificing an existing bedroom.
Depending on the layout, the room might include a double bed, storage, seating and potentially a small en-suite.
As families grow, an additional bedroom can provide valuable flexibility.
A loft conversion can create a dedicated room for an older child or teenager, offering privacy and space for studying, relaxing and storage.
The design should account for appropriate staircase access, fire safety and the practical needs of the room’s occupants.
Sometimes, what a home needs most is an additional place to relax.
A loft conversion room could become a second lounge, television room or quiet family retreat.
Comfortable seating, well-planned lighting and built-in storage can help create a welcoming environment.
A converted loft can provide a dedicated space for hobbies and creative interests.
Possible uses include:
A purpose-designed room can make it easier to keep equipment organised and enjoy your interests without taking over other areas of the home.
If your existing bedrooms lack storage, a loft conversion can provide space for a dedicated dressing room.
Sloping ceilings can work particularly well with fitted cupboards and drawers designed to make use of lower areas.
Our bespoke joinery services can help create made-to-measure storage solutions tailored to your new room.
Not every loft conversion needs to have a single purpose.
A well-planned room could combine a home office with guest accommodation or a family room with a study area.
Flexible furniture and fitted storage can help the space adapt as your requirements change.
Before choosing furniture and finishes, it’s important to consider how the room will function.
Sloping ceilings can influence where beds, wardrobes and other furniture are positioned.
The layout should make effective use of full-height areas while using lower spaces for storage where appropriate.
Roof windows and dormer windows can help create a bright, attractive room.
The positioning of windows should be considered alongside furniture, privacy and ventilation.
Bespoke cupboards, drawers and shelving can help reduce clutter and make the most of the available space.
A loft conversion should be comfortable throughout the year.
Suitable insulation, ventilation and heating are important parts of the design.
The type of conversion will influence the amount of space available.
A Velux conversion may be ideal where existing headroom is sufficient, while a dormer can create additional standing space.
For properties with a hipped roof, a hip-to-gable conversion may provide more room.
Not every loft is immediately suitable for conversion.
The roof structure, available head height, staircase access and structural floor requirements must all be considered.
However, there are different conversion options for a wide range of properties.
A professional survey is the best way to establish what is possible.
Another Storey provides loft conversion services throughout Lancashire, including Preston, Blackpool, Lytham St Annes and Southport.
With over 20 years of experience, we help homeowners create practical, attractive rooms that complement their existing properties.
Our team manages the design and construction process, helping turn unused roof spaces into valuable accommodation.
This depends on your requirements and available space. Bedrooms, home offices and guest rooms are among the most popular choices.
Yes, provided there is sufficient space and suitable plumbing, drainage and ventilation arrangements.
Yes. Made-to-measure joinery can make effective use of awkward spaces and improve storage.
A properly designed and insulated loft conversion should provide comfortable accommodation throughout the year, with suitable heating and ventilation.
A professional survey and design assessment can help identify the most practical layout for your property.
Whether you’re dreaming of a new bedroom, home office or relaxing family space, Another Storey can help bring your ideas to life.
Our experienced team provides a complete loft conversion service across Lancashire and the North West.
Contact Another Storey to arrange your free home survey and receive a fixed-price quotation for your new loft conversion room.
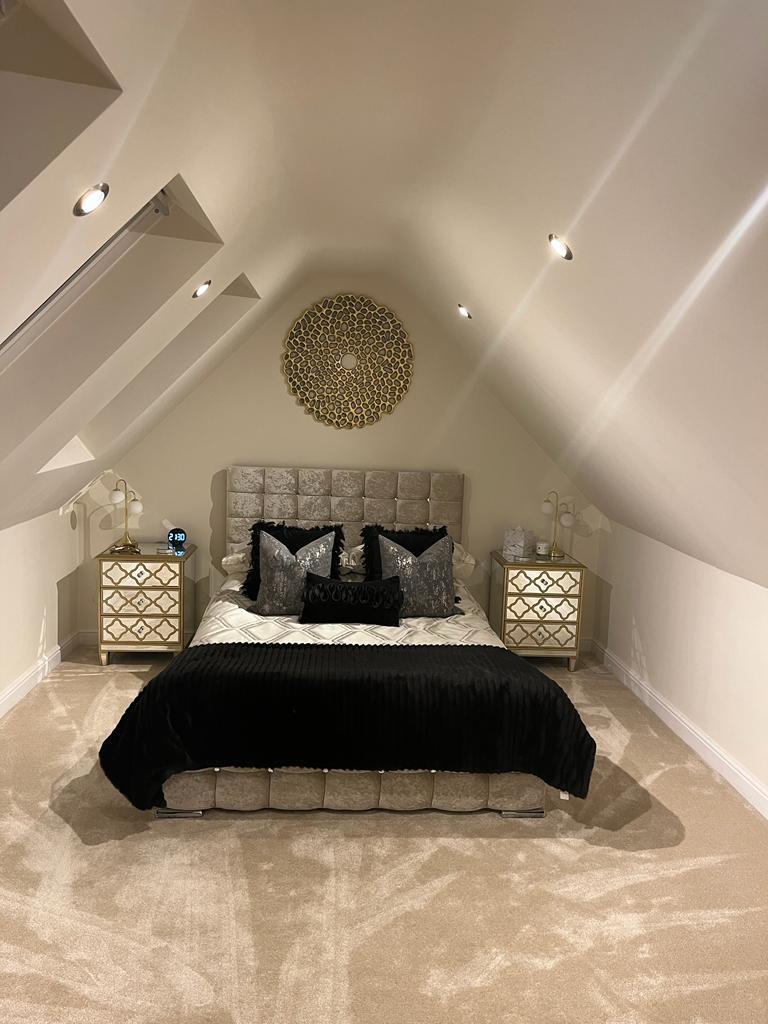
Explore loft conversion room ideas, from bedrooms and home offices to guest suites and family rooms. Discover the possibilities with Another Storey.
